
How to Design a Small Patio with Zones for Dining, Lounging, and Plants
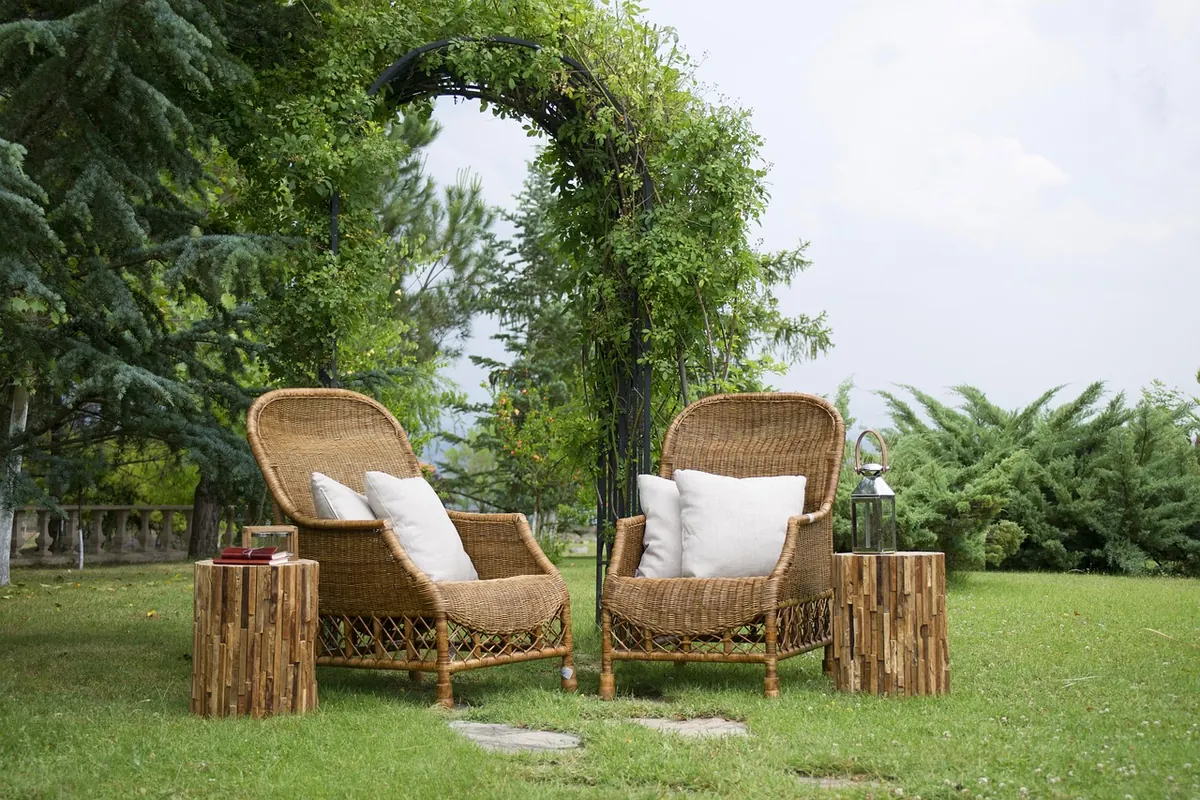
A small patio asks for a particular kind of discipline. You cannot buy your way out of a cramped layout by adding more furniture, and you cannot hide a bad arrangement behind extra cushions. What works instead is zoning: giving the dining table, the lounge chairs, and the plants each a clear territory, then making the boundaries between those territories feel intentional rather than accidental.
The goal is not three mini-patios jammed together. It is one patio that happens to hold three activities, where your eye reads a path, a table, a seat, and greenery in that order — without tripping over any of them.
Measure the Space, Then Chalk It Out
Before you move a single chair, measure the patio and sketch it to scale on graph paper. Mark doors and their swing, steps, downspouts, the hose bib, and the edge of any railing. Note where sun lands at mid-morning, midday, and early evening, and where wind funnels between the house and a fence.
Then take chalk and draw your zones directly on the pavers. A main walkway needs roughly three feet of clear width. Secondary gaps — between a chair and a planter, say — can shrink to about eighteen inches, and that is fine as long as nobody has to turn sideways with a tray. Mark where the table will sit, then stand in the space and walk the route from the door to the far corner. Erasing chalk costs nothing; returning a table does not.
Give One Zone the Best Seat
Three zones of equal size make a patio feel like a waiting room. Decide which activity happens most — dining, lounging, or gardening — and give that zone the best position: the view, the shade, the easiest access from the door. The other two work around it.
On a patio of roughly ten by twelve feet, a workable split is about half the floor to the dominant zone, a quarter to the second zone, and the rest to circulation and plants. Plants have an advantage here: they are the only zone that can grow vertically, so they can occupy far less floor than they appear to.
The Dining Zone: Anchor It Tightly
Dining is the zone that most often swallows a small patio. A round table measuring 36 to 42 inches across seats three or four people and has no corners to squeeze past, which suits tight spaces better than a rectangle of similar capacity. Chairs should tuck fully beneath the table — if the backs jut past the table edge, the zone is quietly claiming another foot in every direction.
Three alternatives worth considering: a wall-mounted folding table that drops flat when unused; a bench fixed against the wall or railing on one side with two chairs opposite; a narrow console with bar stools stored underneath. If you eat outside often, keep dining close to the door. Carrying plates across a lounging area gets old by the second week.
The Lounging Zone: Low, Light, and Movable
Low furniture preserves sightlines. Standing at the door, you should be able to see across the patio rather than over a wall of chair backs. Two comfortable chairs set at an angle to each other, with a small side table between them, read as a lounge without consuming half the floor.
Skip the deep sofa and the broad coffee table unless the patio is genuinely generous. A pair of small tables, a stool, or a light ottoman does the same work and moves out of the way when guests arrive. Look for chairs that swivel, stack, or fold. If you want a footrest, choose an ottoman that doubles as a spare seat.
If You Only Have One Corner
Angle the lounge so it faces the longest diagonal of the patio, and keep the seat backs low. Facing the diagonal makes a square space feel deeper, while low backs stop the corner from reading as a solid block.
The Plant Zone: Grow Up, Not Out
Plants are the easiest zone to expand because they do not have to live on the floor. A trellis on a wall or fence, railing planters, wall-mounted pots, and one tall narrow planter in a corner all add greenery without adding clutter.
- Cluster pots in odd numbers and vary the heights: one tall, two medium, one low.
- Choose two or three pot materials and repeat them. A dozen mismatched pots looks like a nursery, not a design.
- Put heavy pots on casters so you can roll them aside before a party.
- Use the edges — along the wall, behind the bench, beside a step — rather than the middle.
- Keep at least one pot at eye level when seated, so greenery is part of the view, not just the floor.
One well-placed large plant usually does more than eight small ones scattered around the perimeter.
Five Moves That Keep the Zones From Crowding Each Other
- Unify materials. One flooring, two or three colours, one or two furniture finishes. Repetition is what makes separate zones read as one room.
- Leave floor visible. Aim to keep at least half the paved area open. Visible floor is what tells the eye the patio is roomy.
- Add height, not width. A tall planter or a raised bed takes the same footprint as a low one and draws the eye upward.
- Choose light-looking pieces. Glass tops, slatted metal, wire frames, and slim legs block less of the view.
- Define with a rug, not a wall. An outdoor rug under the table or the lounge marks a boundary at floor level without cutting the space in two.
Lighting is the last layer, and it does more for zoning than most people expect. Two or three low, warm sources — a small lamp on the side table, a path light by the step, a string of bulbs overhead — separate the zones after dark far better than one bright fixture on the wall.
Order of Work, and a Week of Living With It
Do the work in this sequence and you will avoid moving the same table four times:
- Clear the patio completely.
- Fix the walkway and the door swing.
- Place the dominant zone, then sit in it.
- Add the second zone, leaving the clear path intact.
- Bring in plants and lighting last, once the furniture is settled.
- Live with the arrangement for a week before buying anything else.
That last step matters. A layout that looks balanced in a sketch can fail the moment you carry two mugs and a plate through it. Give yourself a week of real mornings and evenings before you commit.
A Small Patio With Clear Rooms
Zoning a compact patio is mostly an exercise in restraint. Keep one zone dominant, let plants rise instead of spreading, tuck furniture under whatever it serves, and leave a route that always works. Then adjust with the seasons: shift the lounge toward the shade in July, roll it into the sun in October, and swap the annuals in the pots you can reach without bending.
Done well, nobody will notice the zones as zones. They will just notice that a small patio somehow holds a meal, a nap, and a garden without ever feeling tight.
Photo: Engin_Akyurt / Pixabay